


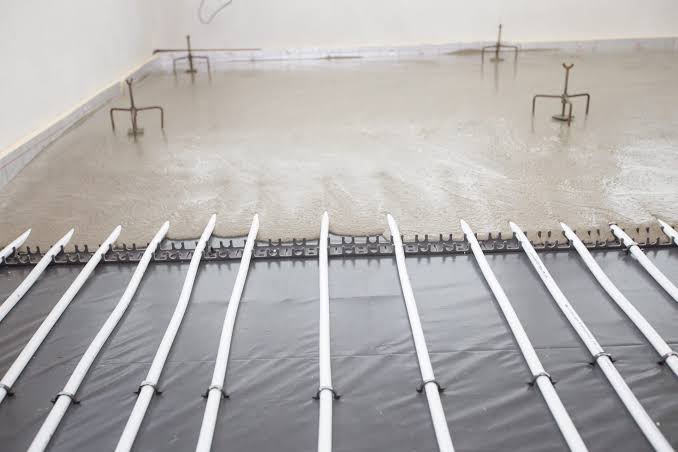
Once you clip down and pressure-test the underfloor heating pipes, one decision affects the floor for decades. Screed laid too thin can crack along the pipe lines, while screed laid too thick makes the heating slow to warm up and expensive to run. Getting the depth right is the difference between a floor that heats evenly and one that causes problems from the first winter.
Most traditional sand and cement screeds over underfloor heating should be 65mm to 75mm thick. Liquid anhydrite screeds can go thinner, usually 35mm to 50mm, because they flow fully around the pipes. Concrete screed suppliers confirm the final figure once they know the screed type, the floor use, and the height available above the pipes.
Recommended Screed Thickness Over Underfloor Heating
The depths below cover the screeds used most often over wet underfloor heating in UK homes and buildings. These figures refer to the total screed depth laid over the insulation and pipes.
Recommended thickness by screed type:
- Traditional sand and cement screed: 65mm to 75mm
- Liquid anhydrite screed: 35mm to 50mm
- Fast-drying cement screed: 50mm to 65mm, following the product guidance
- Thin-section proprietary screeds: As low as 25mm to 40mm in specialist systems
Domestic floors usually work well at the lower end of these ranges. Commercial floors and heavy-use areas lean toward the upper end for extra strength.
Why Screed Thickness Matters Over Underfloor Heating
Screed over underfloor heating does two jobs at once. It forms a strong base for the floor covering and spreads heat from the pipes across the whole surface.
Screed Laid Too Thin
Thin screed leaves only a narrow layer of material above the pipes. That narrow layer becomes the floor’s weakest point, and cracks often appear directly above the pipe runs as the screed dries and the heating cycles. Floor coverings then crack or lift along the same lines, and the only real fix is breaking out and relaying the screed.
Screed Laid Too Thick
Extra depth brings its own problems for underfloor heating. The main drawbacks of an overly thick screed are:
- Slower heat-up after switching on
- Higher running costs from wasted warm-up time
- Longer drying before flooring goes down
- More material and higher supply costs
Thicker screed holds heat longer once warm, which suits homes that heat the heating constantly. For most households, a balanced depth gives better control and lower energy bills.
Screed Thickness by Screed Type
Different screeds need different depths over the same heating pipes. The material decides the strength of the layer and the amount of cover the pipes need.
Traditional Sand and Cement Screed
Traditional sand and cement screed needs the most depth over underfloor heating. Laid as a floating screed on insulation, it needs enough thickness to resist cracking as it dries and moves with the heat. Industry guidance notes that this method requires a minimum of 75mm coverage; otherwise, cracking will occur, although 65mm reinforced screed is widely accepted for domestic floors.
Most homeowners using sand and cement screed should plan for 65mm to 75mm of total depth. The upper end suits larger rooms and floors that will carry heavy furniture.
Liquid Anhydrite Screed
Liquid anhydrite screed flows around the pipes and leaves no air gaps, which allows a thinner layer. Most concrete screed suppliers quote these typical depths:
- Total thickness: 35mm to 50mm on most domestic floors
- Cover above the pipes: around 25mm to 35mm
- Commercial floors: 50mm or more, depending on loading
The thinner section heats up faster and transfers warmth more efficiently. Liquid screed also self-levels, which helps produce a flat surface for tiles and wood.
Fast-Drying and Thin-Section Screeds
Fast-drying cement screeds and proprietary thin-section systems fall between the two main types. Some allow total depths as low as 25mm to 40mm, though only when used exactly as the manufacturer specifies. These products suit renovations where floor height is tight, and every millimetre counts.
Minimum Screed Cover Above the Heating Pipes
Total depth matters, but the cover directly above the pipes matters just as much. That cover protects the pipes and stops cracks forming along their path.
UK house-building guidance sets a clear baseline, stating that there should be a minimum of 25 mm of cover over the highest point of pipes and insulation. Sand and cement screeds normally need far more than this minimum, while liquid screeds often come close to it.
Working out the total depth follows four simple steps:
- Measure the pipe height, usually 16mm to 20mm including clips
- Add the required cover for the chosen screed
- Allow a margin for uneven insulation or base levels
- Confirm the total against the floor height available
For example, a 16mm pipe plus 50mm of sand and cement cover gives about 66mm total, which fits the 65mm to 75mm range. The same pipe under liquid screed with 30mm of cover gives roughly 46mm in total.
Screed Thickness for Different Underfloor Heating Projects
The right depth changes depending on the type of project. Room use, floor height and the final covering all play a part in the decision.
Domestic Ground Floor Extension
Picture a rear kitchen extension with insulation laid, pipes clipped down and the bifold doors already fitted. The finished floor has to line up with the existing house, which leaves a fixed height for the screed. In this situation, 65mm of reinforced sand and cement screed or 40mm to 50mm of liquid screed usually fits the build.
Liquid screed often wins here because it saves around 20mm to 30mm of height. That extra room can go toward thicker insulation, which improves the efficiency of the heating.
Those saved millimetres only help when the screed arrives at exactly the planned depth. For London extensions like this, Pro-Mix Concrete batches liquid and sand and cement screed to the floor’s measured thickness, keeping the new kitchen level with the rest of the house. Homeowners get the extra insulation space they planned for, plus a floor that warms evenly from day one.
Commercial and Heavy-Use Floors
Offices, shops and busy public spaces put more load on the screed. Sand and cement screed in these settings usually reaches 75mm or more, while liquid screed rises to at least 50mm. The extra depth spreads heavy loads and reduces the risk of cracking under foot traffic and equipment.
Retrofit With Limited Floor Height
Renovations often leave very little room above the existing slab. Removing old floors may free up only 50mm to 60mm, which rules out a full 75mm sand and cement screed.
Liquid screed or a thin-section proprietary screed usually suits these projects best. Depths of 35mm to 45mm keep door thresholds and kitchen units at the right level.
Floors Finished in Stone or Large Tiles
Stone and large-format tiles crack easily if the screed below moves. These finishes need a strong, flat base with good cover above the pipes, which means:
✓ At least 65mm of sand and cement screed
✓ Or at least 40mm of liquid screed
✓ Correct movement joints between heating zones
✓ Fully dried screed before tiling begins
Following these depths protects the tiles from cracking as the heating warms and cools through the seasons.
Screed Thickness and Drying Time Before the Heating Goes On
Thickness has a direct effect on drying time. Every extra millimetre adds days before the floor covering can go down and the heating can run at full power.
Sand and cement screed dries slowly, and guidance estimates one day for each millimetre of screed thickness up to 50mm thick, with drying slowing further beyond that depth. A 75mm sand and cement screed can therefore take well over two months to dry in normal conditions.
Liquid anhydrite screed can often be force dried using the underfloor heating after about seven days, following a controlled warm-up programme. That shorter wait makes thinner liquid screed popular on projects with tight timelines.
Ordering the correct depth from the start also keeps drying times predictable. Too much screed adds weeks, while too little risks cracks that delay the whole job.
Avoiding both of those delays comes down to ordering the right amount of screed for the planned depth. Pro-Mix Concrete works out the quantity from the floor area and thickness, then pumps the screed straight to the room where it is being laid. Builders avoid running short mid-pour and skip paying for screed the floor never needed.
The Best Screed Thickness for Most Underfloor Heating Floors
For most UK homes, the best choice is 65mm to 75mm of reinforced sand and cement screed or 40mm to 50mm of liquid anhydrite screed. Both give enough cover to protect the pipes while keeping heat-up times reasonable.
Liquid screed comes out ahead on thinner builds, faster drying and better heat transfer. Sand and cement screed remains a strong choice for heavier loads and projects with plenty of floor height. Experienced concrete screed suppliers can confirm the right depth once they know the floor build, the pipe height and the final covering.
Can Screed Over Underfloor Heating Be 50mm?
A 50mm screed works well over underfloor heating when it is a liquid anhydrite screed. For traditional sand and cement screed, 50mm is usually too thin and risks cracking above the pipes. Most domestic sand and cement floors need at least 65mm with reinforcement.
Does Thicker Screed Make Underfloor Heating Less Efficient?
Thicker screed takes longer to warm up, which can raise running costs for homes that switch the heating on and off often. Once warm, a thick screed holds heat for longer and releases it slowly. Homes running the heating at a steady low temperature notice less difference between depths.
Conclusion
Most underfloor heating floors need 65mm to 75mm of sand and cement screed or 35mm to 50mm of liquid screed, with at least 25mm of cover above the pipes. The right depth protects the floor from cracking, keeps heat-up times reasonable, and fits the height the build allows.
Choosing reliable concrete screed suppliers makes that depth easier to get right from the first pour. Pro-Mix Concrete brings more than 20 years of experience supplying screed across London, matching the mix and volume to the floor build. Their team can talk through the screed type, the depth, and the timing before anything is ordered. Once the pipes are down and the plan is clear, a quick chat with Pro-Mix Concrete is the easiest next step toward a warm, evenly heated floor.
Read More: What Is Boom Pump Hire and When Does Your Project Need One